
Call us: 01 281 0109
Tap to call
sales@abwood.ie
For over 40 years, Abwood Homes has designed and built timber buildings from our workshops in Wicklow and Carlow. From a compact garden office to a three or four bedroom timber home, every building is made to measure and built to last in Irish weather.
A timber building goes up faster than a traditional build, needs less heat to stay warm through the winter and costs less to run. Our homes are energy efficient and built in line with current Building Regulations.
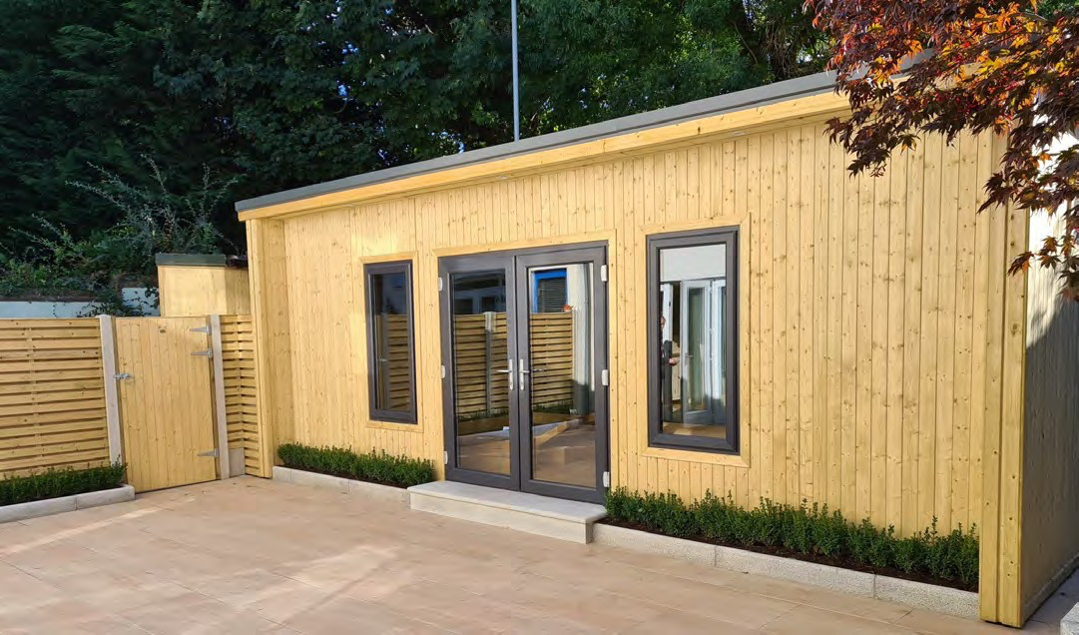
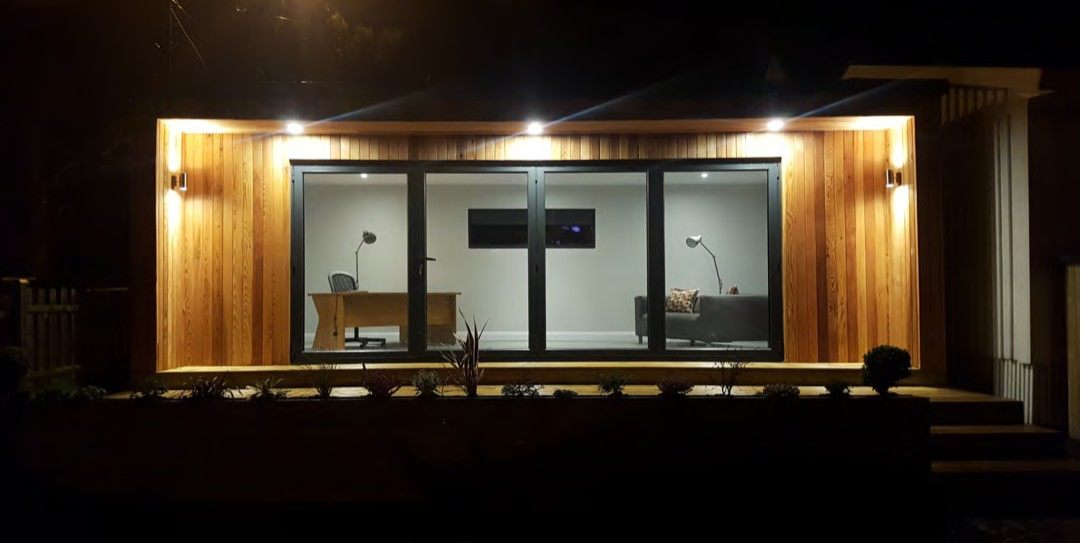
Every Abwood building is bespoke and can be made to any size. We work directly with you on the layout and finish, so it suits your space and the way you will use it.
Already have plans? Send us your drawing and we will be happy to quote on it.
Tell us what you have in mind, by phone, email or the form below.
We visit your site as standard to measure up and talk through the options.
You receive a detailed quote and drawings for your building.
Our own team manufactures and installs your building.
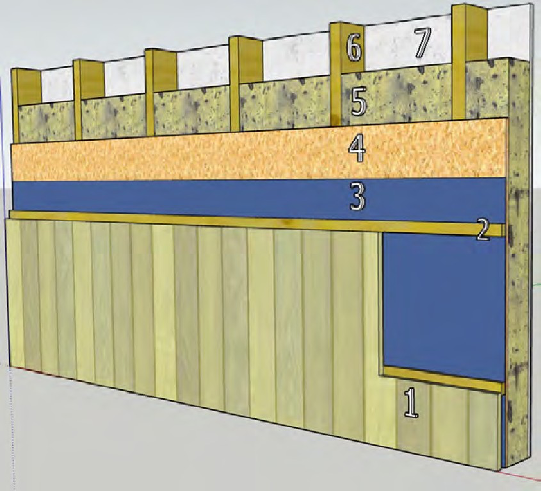
External walls are built up in seven layers, from the outside in:
100mm Earthwool insulation to the floor, ceiling and walls comes as standard. It is made from recycled glass and bonded with plant based binders, with no phenol, formaldehyde, acrylics or dyes. It will not burn, does not absorb moisture and is rated as environmentally friendly as sheep's wool.
Galvanised box profile roofing in dark green or grey comes as standard. You can also choose a Spanish tile effect in plastic coated steel, available in a range of colours, or a Tegral tile finish.
Choose double glazed PVC or aluminium, both in a wide range of colours. Aluminium doors are also available with a bifold mechanism.
We work with registered and qualified contractors and can include any electrical and plumbing work in your quote.


Fill in the form and a member of our team will be in touch. You can also call us on 01 281 0109 or email sales@abwood.ie. If you have a drawing or photo, just email it to us.
{"one"=>"Select 2 or 3 items to compare", "other"=>"{{ count }} of 3 items selected"}